Sunday, December 9, 2012

UNDERSTANDING THE DOMESTICITY OF THE RIETVELD-SCHRODER HOUSE: Part I

The Rietveld-Schroder House was built during a time of a great change: revolutions, new political ideas such as socialism, communism, universal suffrage, and the changing role of women (especially with regards to women's rights) were hot topics of discussion. This new world and discussion had a great impact on Truus Schroder, who, through Rietveld, her sister An, and her previous life with her husband Frits Schroder, began to formulate her own views on how she wanted to live and her new views on what domestic life should be. As the house was built in close collaboration between client and architect, both Rietveld and Truus Schroder had to agree with the design that Rietveld came up with. Unsurprisingly enough, both client and architect had a similar vision for the home: one whose form, and space represented the time of political and ideological upheaval that they lived in.  

"Our own times demanded their own form, I mean their own manifestation." (Gerrit Rietveld)
            
Insignia of the Netherlands Women's Rights Movement.


The programme that Truus Schroder gave Rietveld gives you an insight into the new ideas of domesticity that Truus Schroder had in mind. She highlighted the need for a home in which parents and children could be brought together in an open space. This space would ideally be one where both intellectual conversations and children's homework could be carried out. Truus, in later interviews mentions why she insisted on this open space:
             
"You see, I'd left my husband on three occasions because I disagreed so strongly with him about the children's upbringing. Each time, they were looked after a housemaid, but I still thought it was horrible for them. And after my husband died, and I had full custody of the children, I thought a lot about how we should live together. So when Rietveld made a sketch of the rooms, I asked, 'Can those walls go too?' To which he answered, 'With pleasure, away with those walls!'...that's how we ended with the one large space." - Truus Schroder (Women And the Making of the Modern House: A Social and Architectural History, Alice Friedman, p. 76).

Truus' dedication to being very involved in her children's lives is further proved by the size and placement of her bedroom. Although her bedroom on the second floor is placed towards the back of the house, in a more private area, it is still easily accessible through the open living area towards the southeast side of the building. In addition, the bedroom is smaller in proportion to that of her children's and is considerably smaller and less prominent that a traditional parents' bedroom of the era.  

  
Truus Schroder - Rietveld's muse and lover.

Taken from : http://www.chinesestudents.nl/sites/default/files/jpg_10.


Saturday, December 8, 2012

A TOUR OF THE RIETVELD-SCHRODER HOUSE


SITE ANALYSIS

The Rietveld-Schroder House is located in Utrecht, Netherlands. Found in the Oog in Al neighbourhood (one of the neighbourhoods designed by H.P. Berlage during the expansion of the city in the early 1900s), at Prins Hendriklaan 50 3583 EP Utrecht, Netherlands, the house is a symbol of modern architecture. The site and location itself, however, is a great contributor to the success of the building. Prior to the Rietveld-Schroder House being built, the site was fairly deserted because although it was a beautiful plot with great views, it was also an awkward plot with its small size and neighbouring buildings. "There was a dirty crumbling wall with weeds growing in front of it. Over there was a small farm. It was a very rural spot, and this sort of fitted in. It was a deserted place, where anyone who wanted to pee just did it against this wall." - Gerrit Rietveld. With respect to the city - the site lied just at the periphery of Utrecht, it was almost in the country, but not quite. This was an aspect of the plot that Truus Schroder particularly liked as she wanted to have access to both "the activity of the city and the tranquility of the country" (The Work of G. Rietveld, Theodore Brown, p. 37). Initially, Rietveld and Schroder had designed the building so that the corner window on the southeast facade would face the countryside that existed in 1924. This countryside view, however, would soon be destroyed by the construction and development of other buildings around the area, and more importantly by the construction of the Waterlinieweg motorway. Rietveld and Schroder did try and control some of the view that would be around the house as shown by the construction of the Erasmuslaan townhouses (1934) the next street over from Prins Hendriklaan. The below maps show three distinct pieces of information: 1) land use around the building in recent years, 2) the infrastructure (primarily roads) around the area, and 3) the surrounding building context in the area. There is also a small chart showing information about the climate in the region. 


This map shows the current land use around the site - we have a small river, some grassland, and a tree nursery towards the north. This map shows the major changes that have been made to the city of Utrecht. The building originally faced out towards beautiful views of the countryside in 1924 - in later years this countryside has now been developed with a motorway covering most of the views that Rietveld had originally planned for Schroder and the children to enjoy.


This map shows the current infrastructure around the site - mainly roads. The most significant piece of information it does show, however, is the Waterlinieweg motorway which was built in 1963. The design of this motorway had huge ramifications on the design of the house itself as its construction destroyed the effect of being connected to nature that Rietveld had tried to hard to produce.


This maps shows the small townhouses that surround the house around Prins Hendriklaan. Above all, it shows the awkwardness of the house in relation to its surroundings. Not only does is placed at the very end of this long row of  small townhomes and other buildings but its also considerably smaller than any of the surrounding buildings.


 SITE CONTEXT IN 1924 

The black shaded in square shows the location of the house and the surrounding buildings as it would have been in 1924. Seen is the undeveloped land surrounding the house that Rietveld spent a long time framing the view of with the southeast section of the house.


 UNBUILT SITE IN 1924 


DIAGRAMS: AN IN-DEPTH ANALYSIS OF THE DESIGN OF THE RIETVELD-SCHRODER HOUSE


RED 5 has spent the day drawing, analyzing, and interpreting the Rietveld-Schroder house in plan and elevation. After countless sheets of trace paper and constant layering, we have come to realize many of the house's distinct design qualities. 


 PLAN LAYOUTS 


These diagrams show that the building has a centralized core consisting of the spiral staircase. This staircase runs connecting both levels of the building; all of the other living areas have been planned around this central area of the house.


This diagram shows the core area and general spatial organisation of the upper level. The core area, being the set of circular stairs is shown as a black box from which other areas on the floor can be accessed. Also, the upper level can be divided into four main areas through which the three cantilevered balconies can be accessed. 


 PROGRAMME 


In contrast to the upper level, the lower level proves to be rather conservative in design. This conservatism is due to the fact that Rietveld and Schroder needed their design to be approved by the building codes in Utrecht at the time. Coming in through the entrance, there is a small hall which opens up to the central set of stairs. Divided by the stairs there are six different spaces: a small WC, a generous kitchen-dining-living area, a servant's bedroom, a small working space, a studio (meant for Rietveld) and a reading room. The servant's room is hidden at the back of the house and is only accessible by means of the kitchen-living-dining areas and the working space. The reading room and studio are easily accessible through the hall. 


The upper level of the Rietveld Schroder House has proven through analysis to be quite multi-purpose and multi-experiential. The northeast side of the plan (bedroom area and living/dining area) is relatively open and undifferentiated from the exterior with clear access to the balcony and lots of glazing. The southeast side of the plan  is perhaps the most intriguing: it's quite linear in character due to the roof which brackets the space quite linearly. The linearity of the southeast side allows this part of the building to merge seamlessly with the landscape (i.e. disappearing corner windows). The openness of the southeast and northeast sections are in clear contrast to the southwest side of plan which is shut off by opaque walls with only a little patch of glazing that opens the building out to a single balcony. The privacy of the bathroom is still maintained as the it has been fixed into the wall.


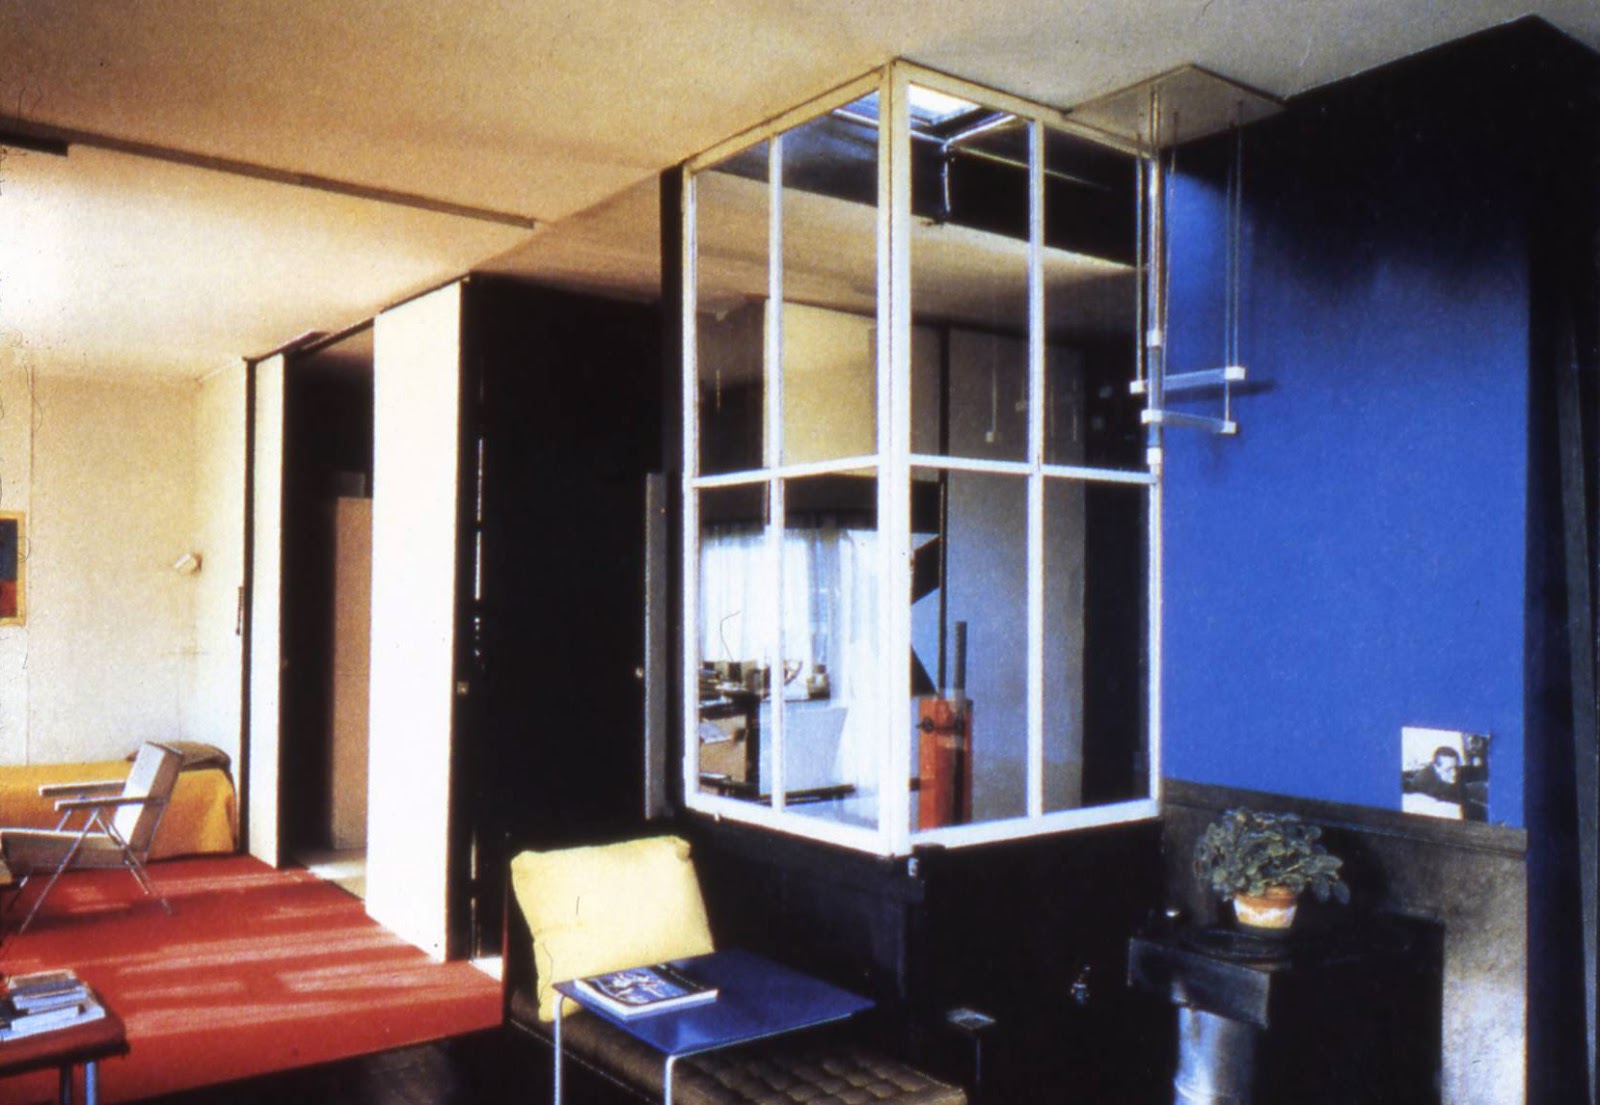
With the closing of the panels on the upper level, we see the creation of many new spaces. Coming up off of the lower level, a hallway is created. This hall opens up onto the small toilet, bath, a generously sized bedroom for the girls, an equally generous boy's bedroom, and the living/dining area. Truus Schroder's small bedroom is found hidden at the very back displaying Schroder's need for privacy.


 CIRCULATION 


Circulation on the lower level is radial. Coming up from the entrance of the house, there is the main hall - through this hall there is access to the reading room, the studio, and the central stairs. Beyond the stairs, movement becomes circular from the kitchen-dining-living area to the servant's quarters which open onto the small working space. This working space further opens onto the studio. Each space on the lower level (with the exception of the WC) has access to the outdoors.


When all of the partitions on the upper level are opened, the circulation is still quite radial in nature but is circulation spaces are much wider. Some areas such as the hall disappear and the stairwell loses some of the shaft-like quality it gains when the partitions are closed.


When all of the partitions on the upper level are closed, the circulation (like the lower level) is radial except that circulation spaces are now tighter. In addition, spaces are created such as a small hall and the stairwell being transformed into a shaft-like structure. 


 ELEVATIONS 
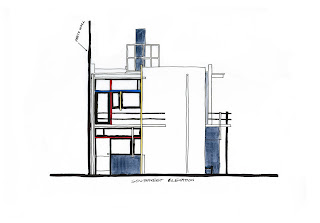


The elevations are perhaps the best display of the visual independence of the components and of the blurring between the interior and exterior  of the Rietveld-Schroder House. This independence has been highlighted by colour, placement and separation. Components of the house are visually separated by colour, specifically: red, blue, yellow, three different shades of grey, black and white. As these different colours (and hues of these colours) have a characteristic of optically advancing or receding (i.e. blue recedes and red advances), it helps the building seem ever-changing. This is especially true in the different lighting conditions that can occur on site. In addition, the colours help blur the differences between interior and exterior. A perfect example of this is on the southwest elevation where lintels of the building are painted black. As windows during daytime appear black, making the lintels black optically removes the appearance of the lintels being there. Therefore we have the sense that the planes of glass meet the balcony and roof without interruption, and even support it.


STRUCTURE & CONSTRUCTION

Rietveld chooses to use the traditional Dutch brick and wood construction in the Rietveld-Schroder House for several reasons. For starters, he's well aware of how brick with plaster overtop works with loads and duress - concrete at the time was a relatively new material and Rietveld was not particularly experienced with it. The biggest determining factor, however, was the cost. As the Dutch had been slipping into a recession for a while (1923 was a major lowpoint) the cost of making the entire building out of concrete would have been exorbitant and Rietveld was rather set against that. The only parts of the building that had been constructed out of concrete was the foundation and the horizontal and vertical balcony slabs. As the concrete balcony couldn't be supported solely by the brick wall, Rietveld added a horizontal "I" beam under the balcony slap that interlocks with a vertical stanchion for extra support.


Friday, December 7, 2012

HAND DRAWINGS

Here are the hand drafts of the Rietveld-Schroder House that RED 5 has put together. Drawing the house helped us understand its design and composition, both structurally and architecturally. 


 GROUND FLOOR PLAN 


 SECOND FLOOR PLAN 

 X-SECTION 

 Y-SECTION 

 SOUTHWEST ELEVATION 

 SOUTHEAST ELEVATION 

 NORTHEAST ELEVATION 

 AXONOMETRIC (SOUTH VIEW)

Thursday, December 6, 2012

PHOTOGRAPHS

Interior shots of the Schroder House


 BEDROOM/WORKROOM  
 http://www.abbeville.com/interiors.aspISBN=0789208180&CaptionNumber=04

http://lifestyleetc.co.uk/2010/11/22/this-weeks-beautiful-book-gerrit-rietveld/


 PARTITION; CLOSED  
http://anthonylingwood.com/Interiorize/?p=344


 PARTITION; OPENED  
http://www.designmuseum.de/en/exhibitions/detailseiten/detailseiten/gerrit-rietveld.html


 DISAPPEARING CORNER (WINDOW)  

Overy, Paul. The Rietveld Schröder House. Cumberland: MIT Press, 1988.


Overy, Paul. The Rietveld Schröder House. Cumberland: MIT Press, 1988.

Wednesday, December 5, 2012

PHOTOGRAPHS

Exterior shots of the Schroder House


http://www.ask.com/wiki/Rietveld_Schr%C3%B6der_House


http://www.geolocation.ws/v/W/File:Rietveld%20Schr%C3%B6der%20House%20-%20Foto%2022.jpg/-/en


http://en.wikipedia.org/wiki/File:Rietveld_Schr%C3%B6derhuis_HayKranen-3.JPG


http://www.tumblr.com/tagged/rietveld-schr%C3%B6der-house


http://metropolism.com/reviews/ruth-buchnan-rietveld-sidesteppe/